

Listing Courtesy of: BRIGHT IDX / Listed By: Monica Youngling, Coldwell Banker Elite
900 SE 12th Street SE Washington, DC 20003
Pending (3 Days)
$879,000 (USD)
OPEN HOUSE TIMES
-
OPENSun, Oct 181:00 pm - 3:00 pm

Description
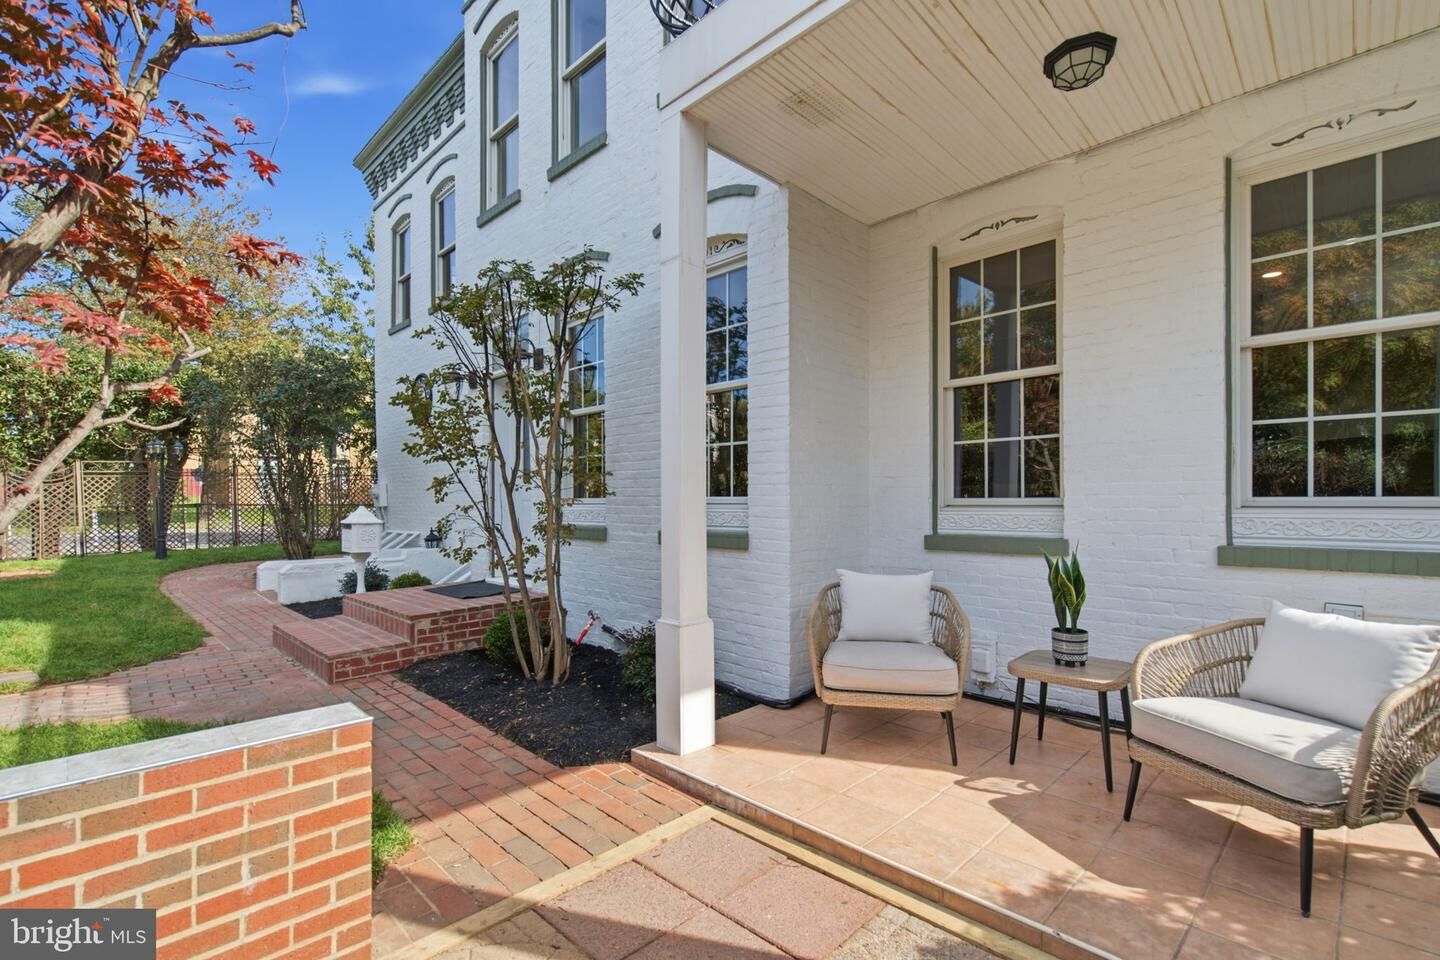
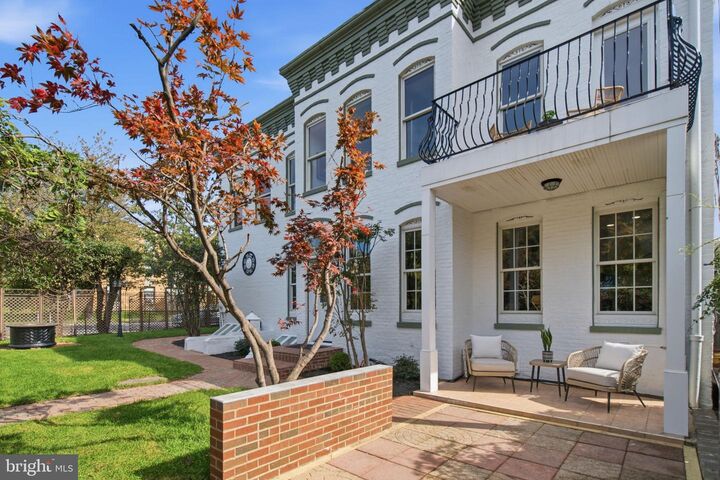
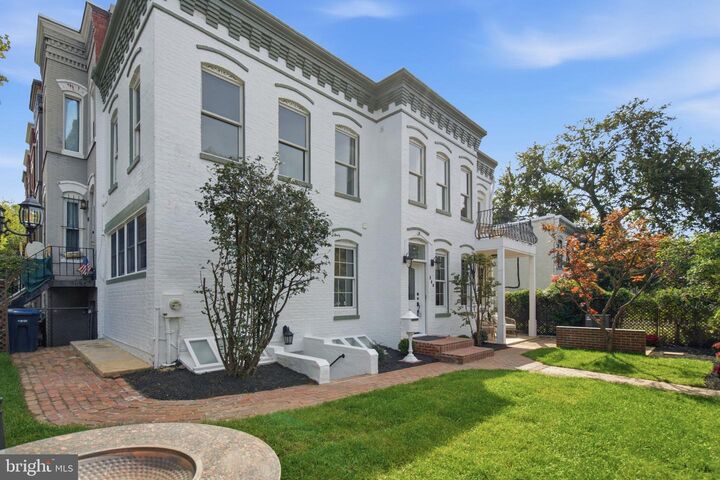
Built in 1890, this Italianate Victorian Bayfront has a broad, street-facing front you don’t often see on Capitol Hill. The many windows, warm wood trim, hardwood floors, and exposed brick give the rooms so much natural light and personality. In fact, sunlight comes in from several directions through the large, beautifully wood encased and insulated Anderson windows. The main level has an open living and dining area anchored by a corner brick fireplace, and the large and BRIGHT kitchen has stainless steel appliances, a gas range, and room for a table. The washer and dryer are built into the cabinetry, and a half bath is close by. Both top-floor very private bedrooms have their own full baths. Suite one also has a walk-in closet and access to the large balcony—a good spot to step outside and catch your breath. The roof was serviced end of September 29th and is under a transferable 5-year warranty. The brick chimney was serviced October 5th and under a 7-year transferable warranty (both cover both material and labor). The finished basement includes a kitchenette, full bath, and separate entrance, with space for working from home, hanging out, or hosting overnight guests. Outside, the covered porch, brick patio, bricked fire pit spot, and garden give you several places to sit, plant something, or spend time with friends. Easy on-street parking and nearby transportation options round out everyday life here.
MLS #:
DCDC2287592
DCDC2287592
Taxes
$7,026(2026)
$7,026(2026)
Lot Size
645 SQFT
645 SQFT
Type
Townhouse
Townhouse
Year Built
1890
1890
Style
Victorian
Victorian
School District
District of Columbia Public Schools
District of Columbia Public Schools
Listed By
Monica Youngling, Coldwell Banker Elite
Source
BRIGHT IDX
Last checked Oct 15 2026 at 7:22 AM GMT+0000
BRIGHT IDX
Last checked Oct 15 2026 at 7:22 AM GMT+0000
Bathroom Details
- Full Bathrooms: 3
- Half Bathroom: 1
Interior Features
- Wood Floors
- Dishwasher
- Disposal
- Refrigerator
- Water Heater
- Icemaker
- Oven/Range - Gas
- Floor Plan - Open
- Walls/Ceilings: Dry Wall
- Kitchenette
- Range Hood
- Kitchen - Table Space
- Combination Dining/Living
- Walls/Ceilings: Brick
- Washer/Dryer Stacked
- Skylight(s)
- Stainless Steel Appliances
- Walk-In Closet(s)
- Ceiling Fan(s)
- Primary Bath(s)
- Bathroom - Tub Shower
- Bathroom - Soaking Tub
- Bathroom - Stall Shower
Subdivision
- Capitol Hill
Property Features
- Above Grade
- Below Grade
- Fireplace: Mantel(s)
- Fireplace: Wood
- Fireplace: Corner
- Fireplace: Brick
- Foundation: Slab
Heating and Cooling
- 90% Forced Air
- Central
- Central A/C
Basement Information
- Outside Entrance
- Fully Finished
- Partial
- Daylight
- Windows
- Improved
- Heated
- Walkout Stairs
- Front Entrance
- Drain
Flooring
- Tile/Brick
- Marble
- Hardwood
- Luxury Vinyl Tile
Exterior Features
- Brick
- Roof: Asphalt
Utility Information
- Sewer: Public Septic
- Fuel: Natural Gas Available
Stories
- 3
Living Area
- 1,884 sqft
Location
Estimated Monthly Mortgage Payment
*Based on Fixed Interest Rate withe a 30 year term, principal and interest only
Listing price
Down payment
%
Interest rate
%Mortgage calculator estimates are provided by Coldwell Banker Real Estate LLC and are intended for information use only. Your payments may be higher or lower and all loans are subject to credit approval.
Disclaimer: Copyright 2026 Bright MLS IDX. All rights reserved. This information is deemed reliable, but not guaranteed. The information being provided is for consumers’ personal, non-commercial use and may not be used for any purpose other than to identify prospective properties consumers may be interested in purchasing. Data last updated 10/15/26 00:22
