

Listing Courtesy of: BRIGHT IDX / Listed By: Rose Rios, Coldwell Banker Elite
11309 Yorkshire Court Fredericksburg, VA 22407
Active (88 Days)
$540,000 (USD)
OPEN HOUSE TIMES
-
OPENSun, Oct 181:30 pm - 3:30 pm

Description
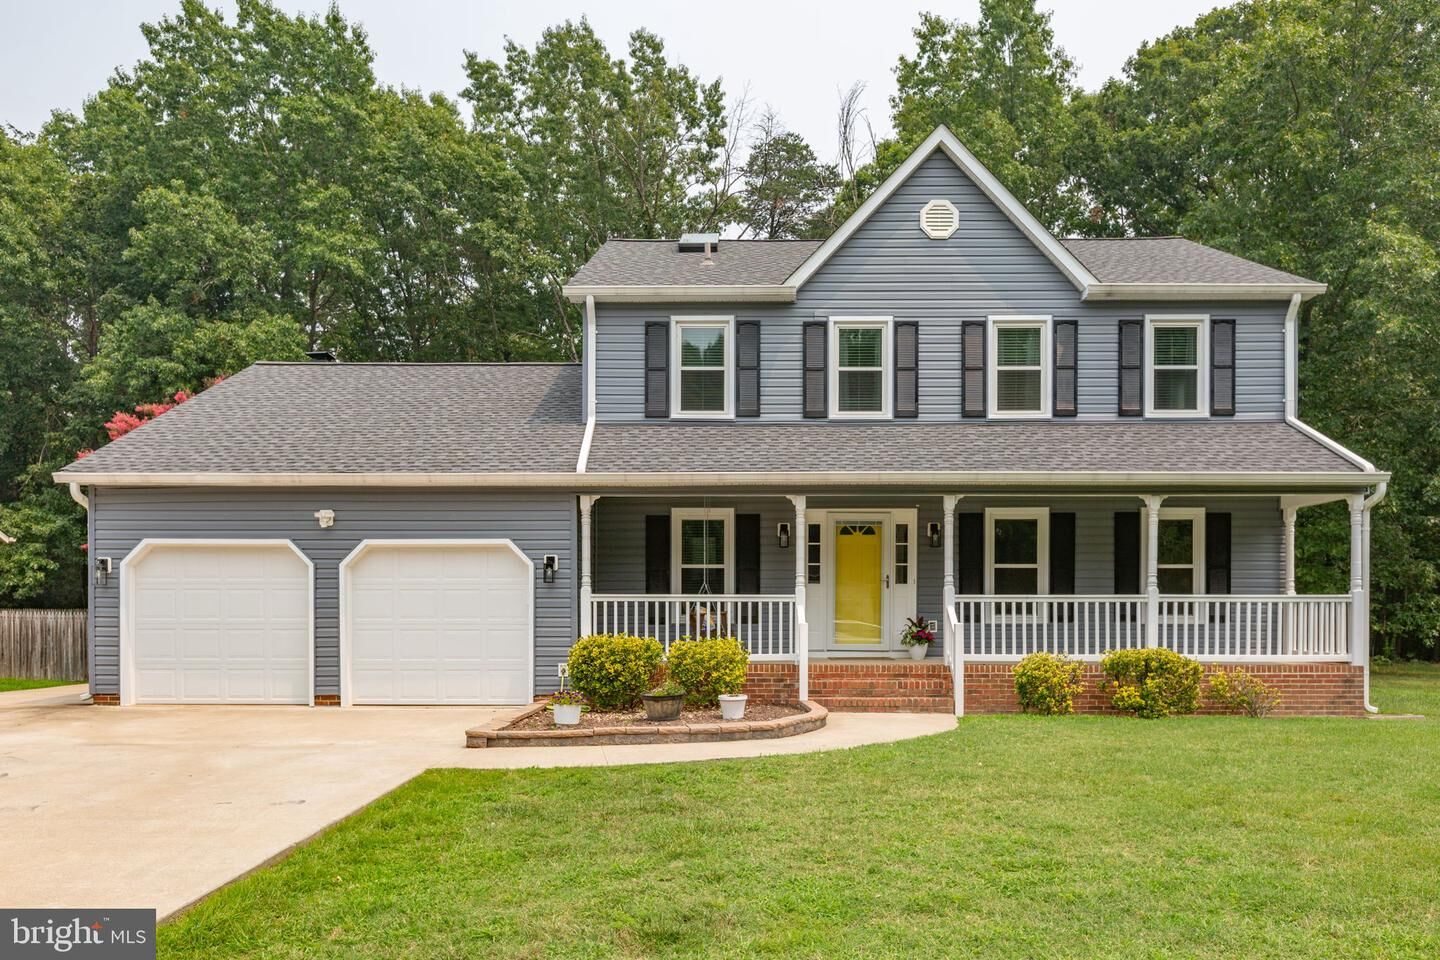
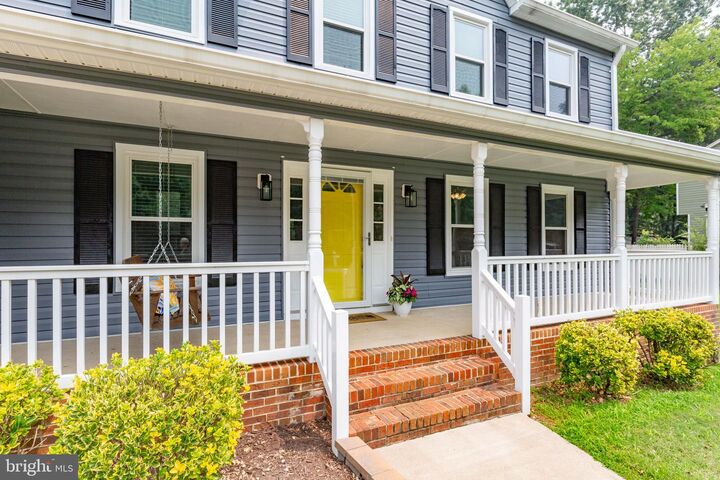
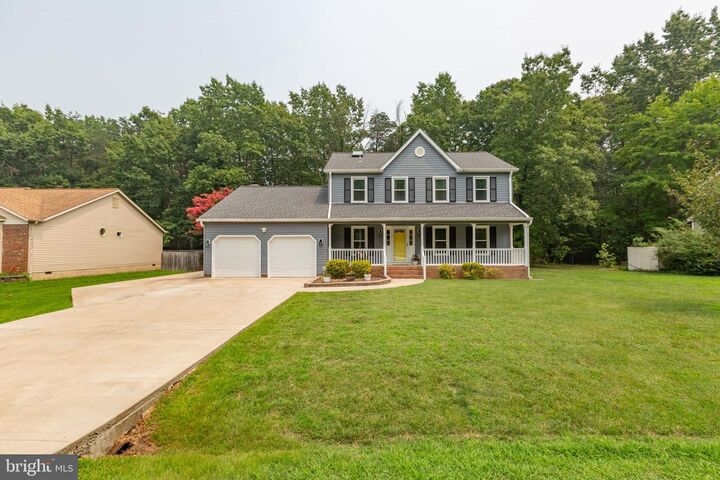
Some homes you walk into and immediately exhale. This is one of them.Step through the front door and the hardwood floors carry you straight into the heart of the home. The family room is the kind of space that makes you want to linger — a pinewood ceiling overhead, a brick fireplace anchoring the room, and light that moves through it all day. Just beyond, the dining area opens up bright and airy, ready for everything from quiet weeknights to a table full of guests.The kitchen has been freshly painted, cabinets and all, with stainless steel appliances — and it opens to the living spaces, so whoever's cooking never misses the conversation. Take a look at the recently added kitchen photos in the gallery.When the day winds down, the spacious primary bedroom offers plenty of soft, ambient light, a large walk-in closet, and room to make your own — a makeup station, a reading corner, whatever feels like yours.Outside, there's a front porch made for watching the neighborhood go by and a brand-new composite deck that asks nothing of you but enjoyment — no maintenance, ever. The expanded driveway means parking is never a worry.And the big things are already handled. New roof, gutters, stainless steel appliances, garage doors, HVAC, hot water heater, attic fan, and vinyl siding — all done for you. Add generous storage in the attic and above the garage, and there's little left to do but settle in.The commuter parking lot is within 10 minutes from the home.
MLS #:
VASP2043804
VASP2043804
Taxes
$3,126(2026)
$3,126(2026)
Lot Size
0.25 acres
0.25 acres
Type
Single-Family Home
Single-Family Home
Year Built
1987
1987
Style
Colonial
Colonial
School District
Spotsylvania County Public Schools
Spotsylvania County Public Schools
County
Spotsylvania County
Spotsylvania County
Listed By
Rose Rios, Coldwell Banker Elite
Source
BRIGHT IDX
Last checked Oct 15 2026 at 7:57 PM GMT+0000
BRIGHT IDX
Last checked Oct 15 2026 at 7:57 PM GMT+0000
Bathroom Details
- Full Bathrooms: 2
- Half Bathroom: 1
Interior Features
- Cooktop
- Dishwasher
- Attic/House Fan
- Energy Star Freezer
Subdivision
- Queen's Mill Of Salem Station
Lot Information
- Backs to Trees
Property Features
- Above Grade
- Fireplace: Mantel(s)
- Fireplace: Screen
- Fireplace: Other
- Fireplace: Brick
- Foundation: Permanent
Heating and Cooling
- Other
- Central A/C
Homeowners Association Information
- Dues: $318
Flooring
- Wood
Exterior Features
- Vinyl Siding
- Roof: Architectural Shingle
Utility Information
- Utilities: Natural Gas Available
- Sewer: Public Septic
- Fuel: Natural Gas
Parking
- Paved Driveway
Stories
- 2
Living Area
- 2,325 sqft
Listing Price History
Date
Event
Price
% Change
$ (+/-)
Aug 31, 2026
Price Changed
$540,000
-1%
-$5,000
Aug 11, 2026
Price Changed
$545,000
-2%
-$10,000
Aug 03, 2026
Price Changed
$555,000
-1%
-$5,000
Location
Estimated Monthly Mortgage Payment
*Based on Fixed Interest Rate withe a 30 year term, principal and interest only
Listing price
Down payment
%
Interest rate
%Mortgage calculator estimates are provided by Coldwell Banker Real Estate LLC and are intended for information use only. Your payments may be higher or lower and all loans are subject to credit approval.
Disclaimer: Copyright 2026 Bright MLS IDX. All rights reserved. This information is deemed reliable, but not guaranteed. The information being provided is for consumers’ personal, non-commercial use and may not be used for any purpose other than to identify prospective properties consumers may be interested in purchasing. Data last updated 10/15/26 12:57
